
Sunroom design in Calabasas CA - a room planned around how you'll actually use it
Not sure whether you need a screened room, a glass room or a heated one? We'll design the one that fits how you'll use it.
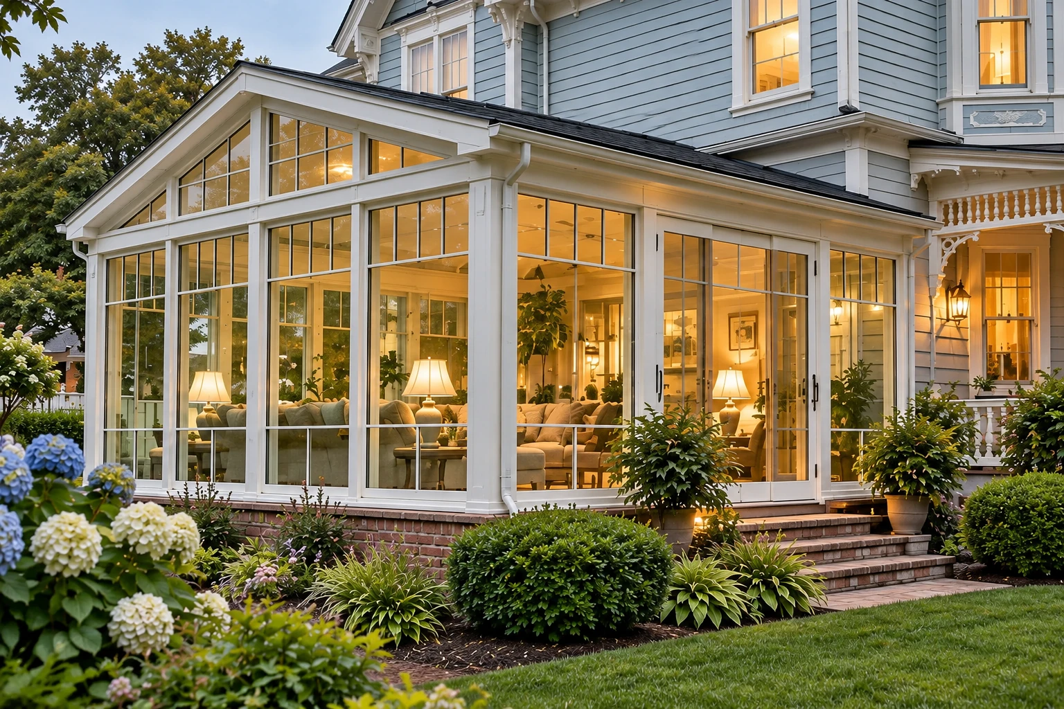
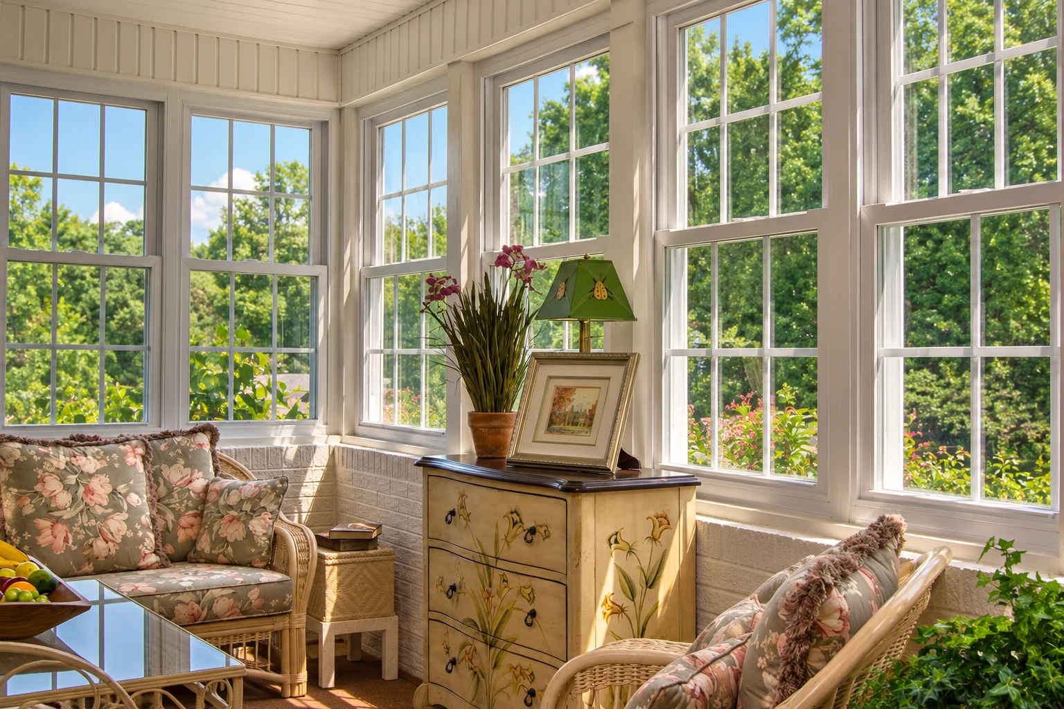
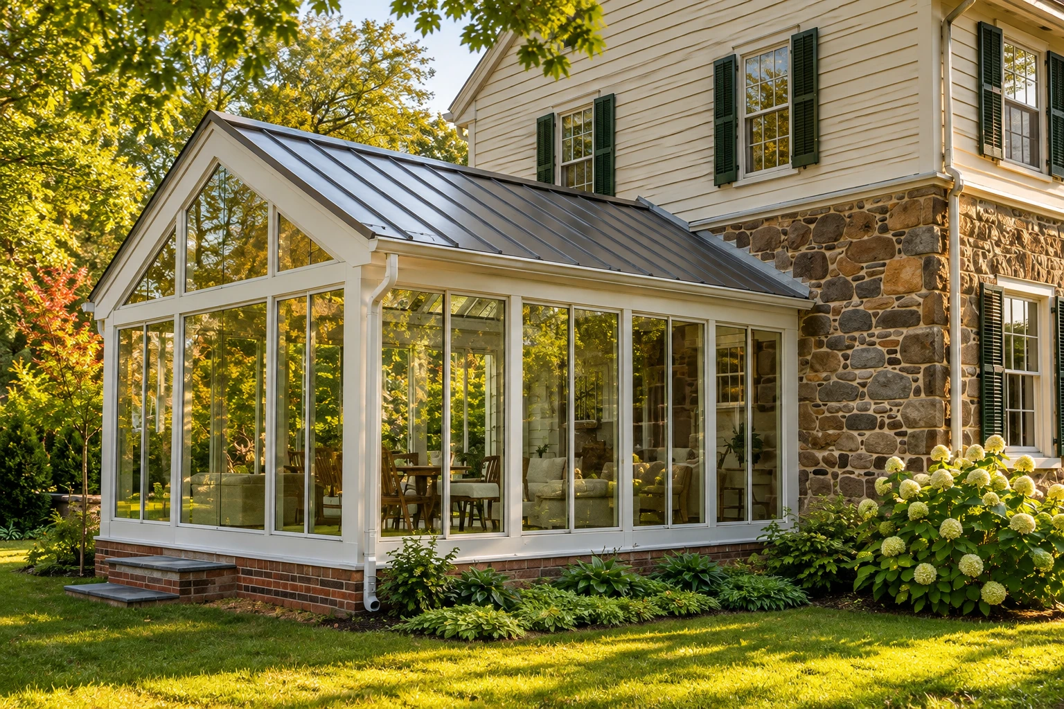
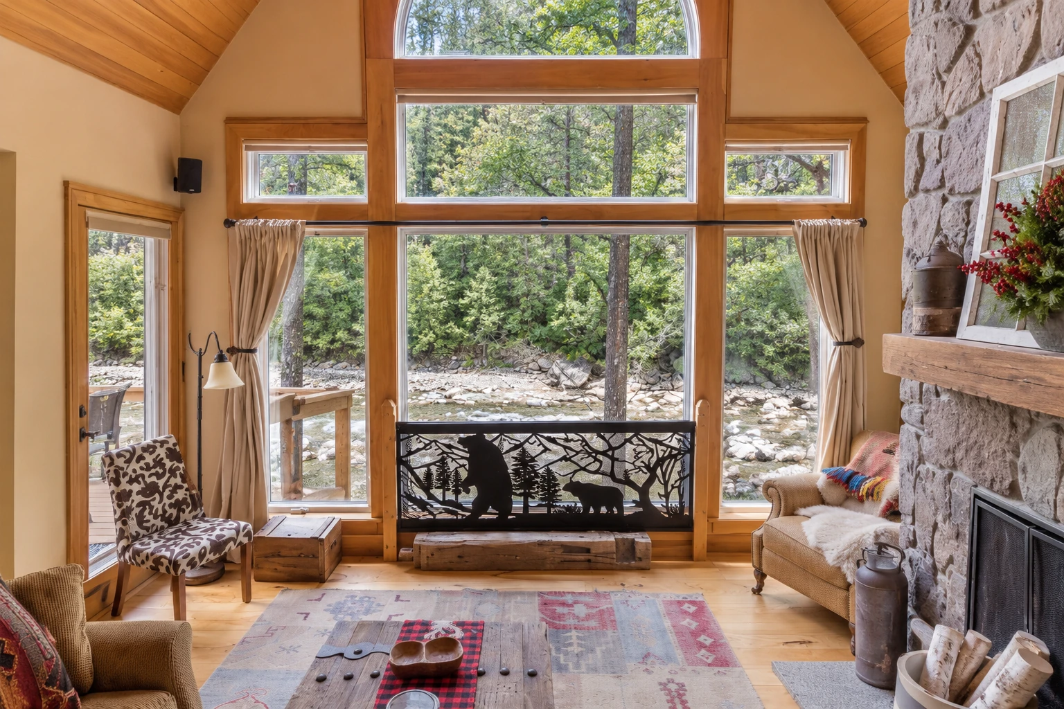
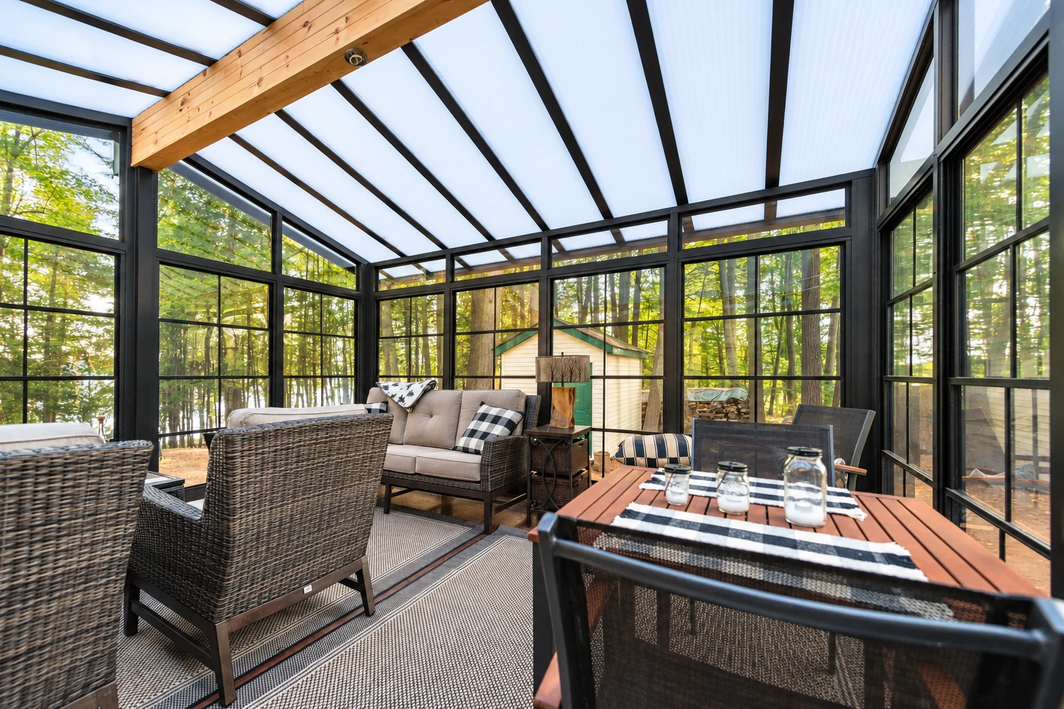
What does sunroom design in Calabasas actually involve?
Sunroom design in Calabasas is the planning before the build. It settles whether your room is open, screened or enclosed with glass or plastic, whether it'll be heated or cooled, and how it's framed, so you end up with a room you'll actually use.
Most people who call me have a patio that bakes by mid-afternoon, a deck that sits empty, or an old sunroom nobody goes into, and they aren't sure what kind of room to ask for. That's where I start. The price moves with the size, with glass versus screens, with whether the room is heated or cooled or opened to the house, and with whether the structure needs a licensed engineer or architect. The schedule turns mostly on the plans and on what the city asks for at your address, and your written estimate turns all of that into a figure for your house. If you're starting from a slab out back, design usually leads straight into a patio-to-sunroom conversion.
What happens after you call about a sunroom design?
Call or send the form
When you call (747) 204-7155 or send the form, we set a time for me to come out to your house. I come out myself, so the person who measures is the person who answers your questions.
I measure and ask questions
I look at the house, measure the space and ask how you plan to use the room, because that decides more of the design than the square footage does. You get a written estimate for the room we talked through.
We check your address
Before anything gets built, we look into what your address means for the plan, like the fire zone and the city or county steps. In Calabasas, a residential addition under 500 square feet goes to a public hearing with the Community Development Director as hearing officer, so we build that review into the schedule.
We build and walk through
Our crew does the building and I stay close to the job, so you always have one person to ask. When it's done, we walk through the finished room together.
How we handle sunroom design
Design starts with how you'll use the room and whether it'll be heated or cooled, because that one choice shapes everything after it. The industry's sunroom specification treats a screened room, or one enclosed with glass or plastic, as space that isn't heated or cooled and isn't counted as living space. If you'll mostly sit out there on mild evenings, I'd rather design you a good screened or glass room than have you pay to heat space you won't use. If you want it comfortable all year, we plan the heating and cooling next, then the size, the layout and how the room ties into your house. Some glass or plastic rooms use windows and doors that meet added requirements for keeping out air and water, and I'll tell you when that makes sense for yours. When the structure calls for it, we work with a licensed engineer or architect, so the framing and the connection to your house are drawn by someone licensed to draw them.
A design is usually the first piece of a bigger job. Often the plan becomes one of our sunroom additions, tied into the house and built by our crew. If you want frames that need very little upkeep, we can design around vinyl sunrooms from the start.
Get a sunroom design visit at your house
We reply within one business day to set a time for a free estimate at your house, with no pressure to book. I come out myself to measure and talk through how you'll use the room, and then you get a written estimate. Your satisfaction, guaranteed.
Sunroom design questions in Calabasas
How much does a sunroom cost in the Los Angeles area?
A 200-square-foot sunroom addition in the Los Angeles area usually costs about $23,000 to $66,000, and that's the price of the built room, not just the plans. The wide spread comes mostly from the choices above, like screens or glass and whether the room is heated, cooled or opened to the house. Your written estimate gives you the figure for your own house.
Do I need a permit to build a sunroom in Calabasas?
Yes, Calabasas requires a construction permit for all new construction, and a call to the city's Planner on duty can tell you which permit your project needs. Moving or adding an outlet, or replacing a heating or cooling unit, may need its own electrical or mechanical permit. We find out what the city or county asks of your project at your address, take care of the permit paperwork when one is needed and keep you posted along the way.
Who is allowed to design a sunroom in California?
Under the state's design limits, an unlicensed designer can't design any part that affects a building's safety, including the structural and seismic parts. Where any part of the room departs from the standard rules for ordinary wood framing, the local building official requires plans signed and sealed by a licensed engineer or architect. I'll tell you at the estimate whether your room looks like it'll need one.
How do I heat or cool a sunroom?
A heated or cooled sunroom can run on its own separate system, or it can open to the main house. Opening it to the house makes it living space that has to meet added requirements for air, water, heat and strength, so there's more to plan than with a room on its own unit. We'll weigh both with you against how often you'll really use the room.
What license does a contractor need to build a sunroom in California?
Most construction work in California has to be done by a licensed contractor, and the state's awning contractor license covers patio covers but not patio enclosures. That matters if you're closing in a patio, because a cover and an enclosure aren't the same job. We're licensed and fully insured. If you'd rather pull an owner-builder permit yourself, only the property's owner can, not a tenant, and strict limits apply to when that's allowed.
How do I find out if a fire zone or scenic corridor affects my sunroom in Calabasas?
Your address decides it, and we check both before the design is set. If your lot is in a high or very high zone on CAL FIRE's latest fire hazard map for Calabasas, it may fall under a specific chapter of the California Building Code and defensible space requirements. The city's scenic corridor guidelines apply within 500 feet of Mulholland Highway, Las Virgenes Road, Old Topanga Canyon or the Ventura Freeway, and to projects farther off that can be seen from those roads. We're based in Calabasas and do the same address checks in the cities around it.
Work that often follows the design
Sunroom additions
When the plan is ready, this is how the room gets built onto your house and becomes part of it.
Vinyl sunrooms
A good fit if you want a sunroom whose frames hold up without much painting or upkeep.
Start planning your sunroom with one call
Have your address, a rough room size and whether you want it heated or cooled ready when you call (747) 204-7155 or use the form, since those three things shape the design before anything else.