
Patio-to-sunroom conversion in Calabasas CA - a room that fits how you'll use it
Your patio sits empty half the year. We enclose it into a sunroom you'll actually use, built for how you live.
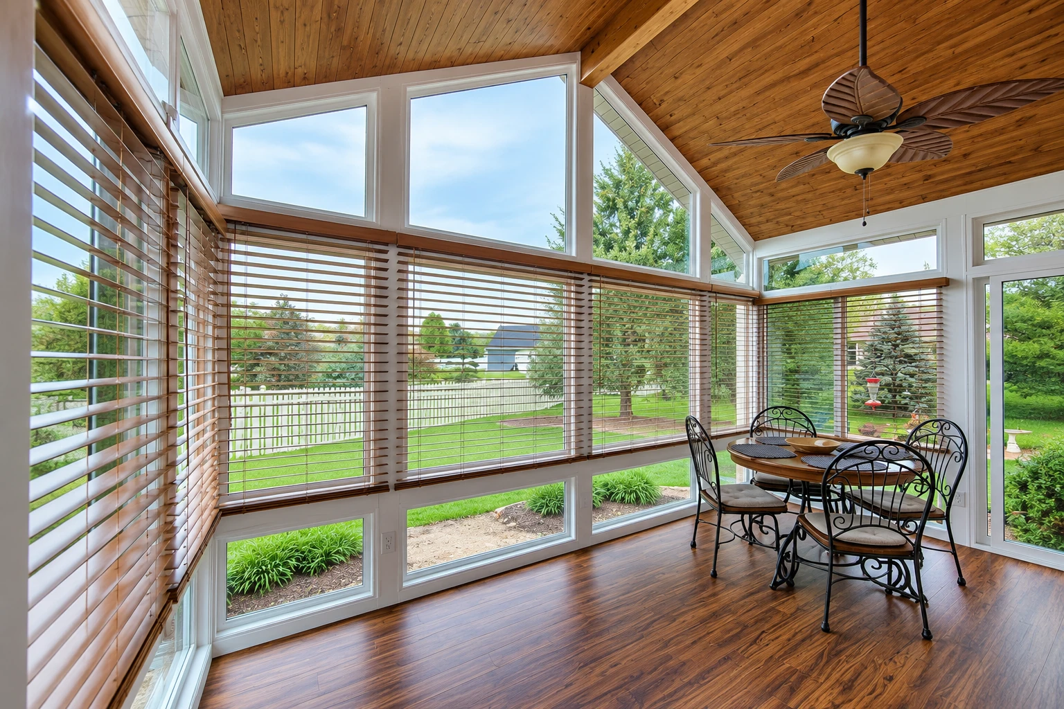
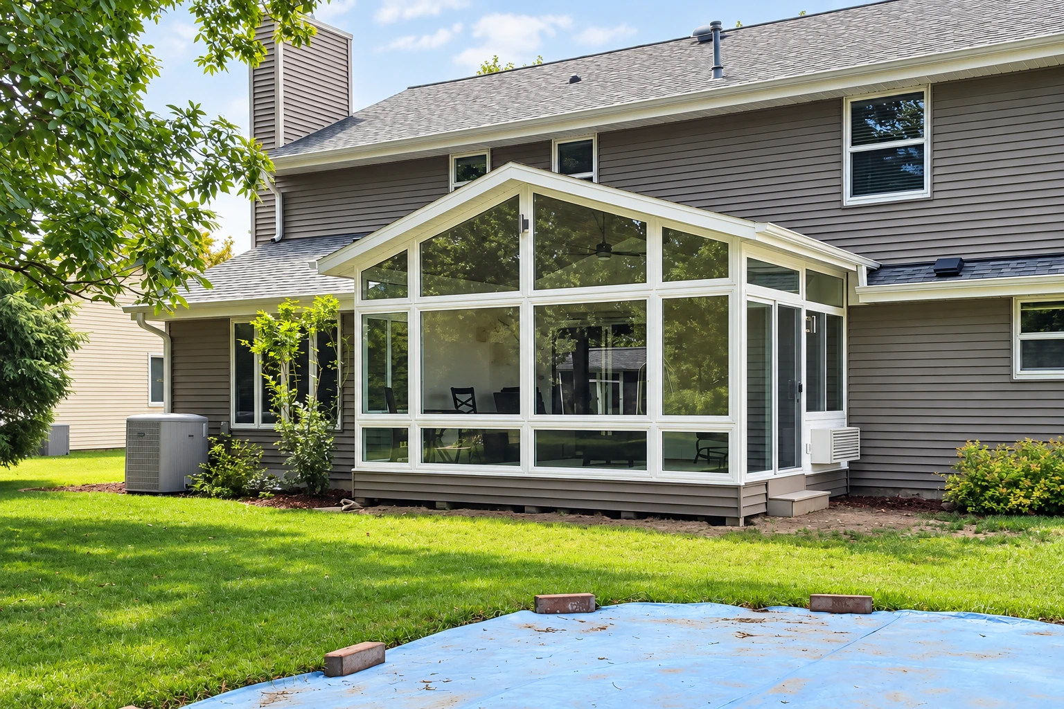
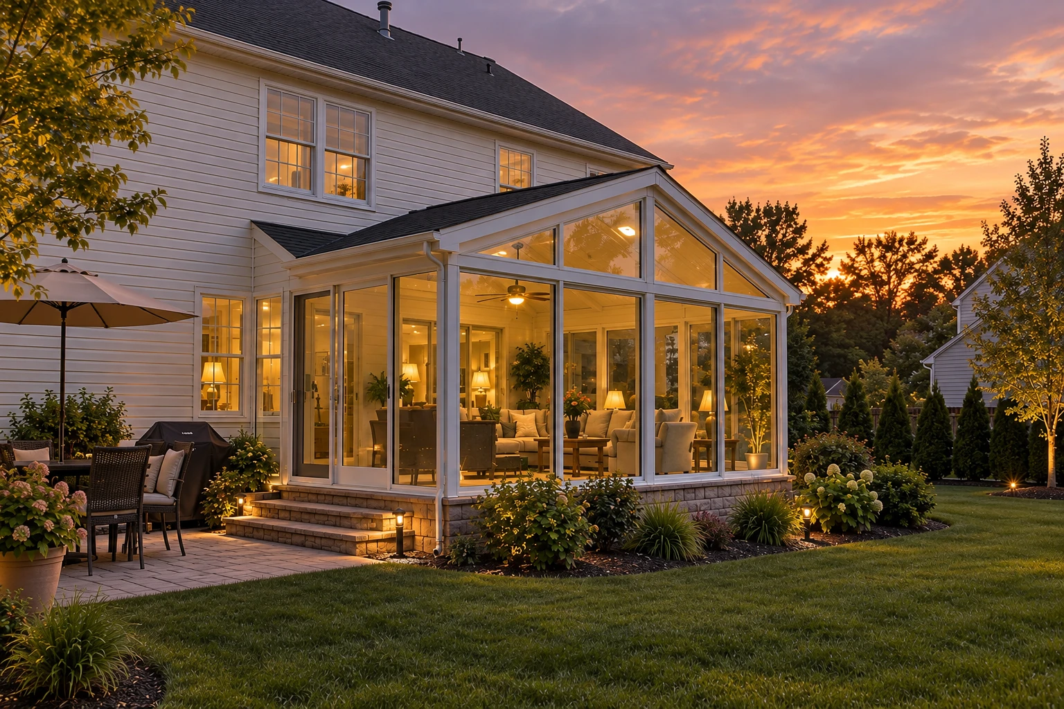
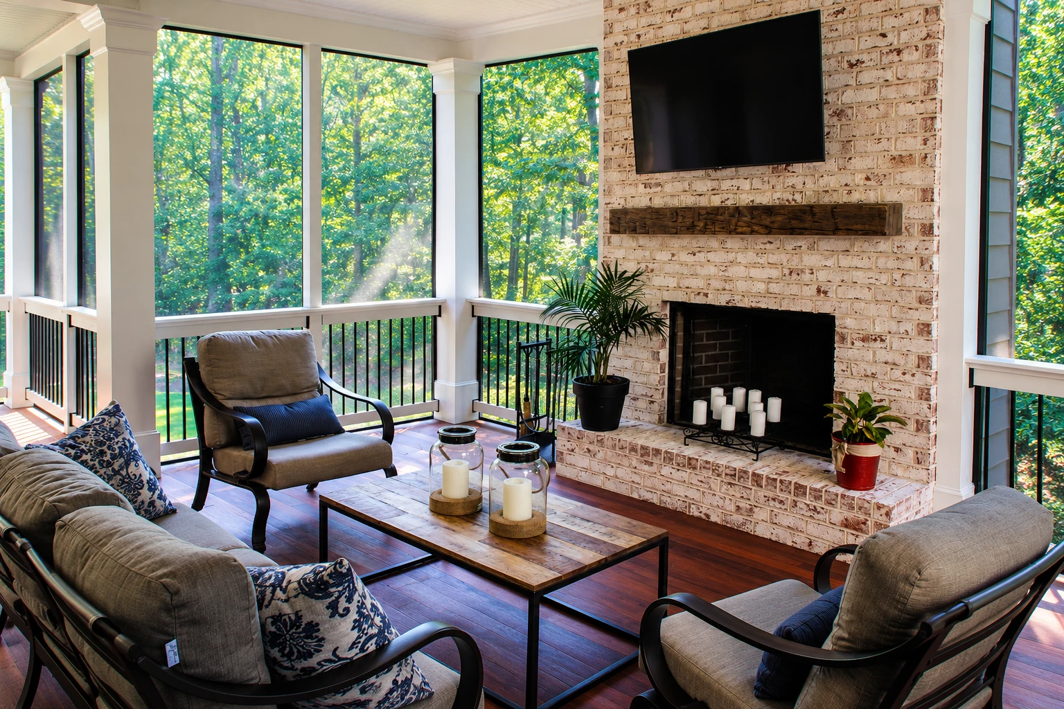
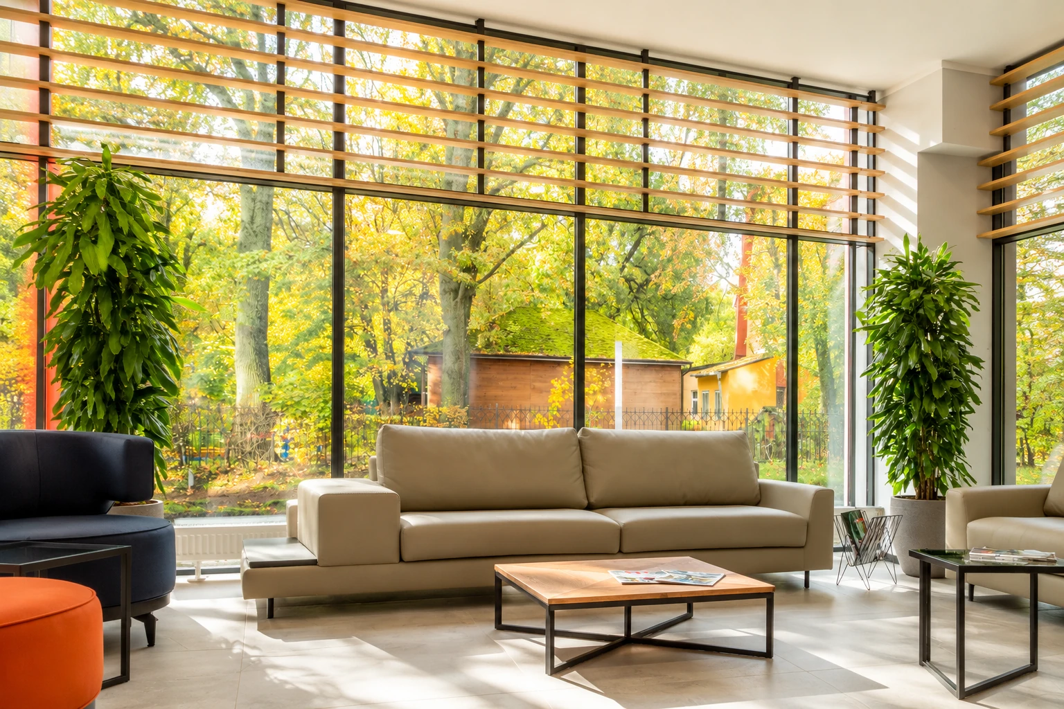
What's involved in turning a patio into a sunroom?
A patio-to-sunroom conversion in Calabasas builds a real room over the patio slab you already have, with walls, a roof and glass or panels, so a space you only use on mild evenings becomes part of the house.
Most people who call us have a patio they like but don't use much, and they want a room they can sit in on a hot afternoon or a cool night. The price moves with the size of the room, whether you want it heated or cooled, whether you pick clear glass or lighter panels, and how much work it takes to get new walls sitting right on your slab. The schedule turns mostly on what the city asks of your address before work can start. Permits here come from Calabasas Building and Safety, which generally requires one when work changes a home's structure or footprint, and since its list names patio covers but not conversions like this, we find out what the city asks of your project and take care of the permit paperwork when one is needed. Your written estimate shows what all of that means for your patio.
What happens after you call about your patio?
Call or send the form
Tell us a little about your patio and how you picture using the room, and we'll set a time for a visit. If you have ten questions already, bring them all.
I come out and measure
I come out myself to look at the patio and where it meets the house, measure, and ask how you plan to use the room. That last question matters most, because it decides what kind of room you actually need.
You get a written estimate
You get the estimate in writing, laid out so you can see what each choice adds before you sign anything. Before anything gets built, we look into what your address means for the plan, like the fire zone and the city or county steps, and keep you posted.
We build, then walk through
Our crew does the building and I stay close to the job. When it's done, we walk through the finished room together so you can see how everything works and ask whatever's on your mind.
How we handle a patio-to-sunroom conversion
We start by settling whether you want the room heated or cooled, because that one choice shapes the rest of the plan. Then we help you weigh clear glass against lighter panels, looking at how much view you want, how much sun the patio takes and how much the structure has to carry. Before any walls go up, we look closely at where your slab meets the house, so the new walls sit right and that seam stays dry. From there our crew frames the room, sets the roof and the glass or panels, seals everything up and cleans the patio area when we're done.
Not every outdoor space is a slab. If yours is a raised wood deck, our deck-to-sunroom conversion work starts from the deck instead. And if you want a room you'll use through summer heat and winter nights alike, take a look at our all season rooms, which are built to be heated and cooled like the rest of the house.
Get a written estimate for your patio conversion
We reply within one business day to set a time, and then I come out to your house myself to look at the patio, measure and talk through how you'll use the room. The in-person estimate is free, and there's no pressure to book.
Patio-to-sunroom questions from Calabasas homeowners
How much does a patio-to-sunroom conversion cost in the Los Angeles area?
A sunroom addition in Los Angeles usually costs about $23,000 to $66,000 for a 200-square-foot room, which is the going range for the area, not our price. Where yours lands depends on its size, whether it's heated or cooled, the glass or panels you choose and how much work the slab edge needs. The written estimate from my visit gives you the figure for your patio.
Does heating or cooling a sunroom change the rules in California?
Yes. The state's 2022 energy manual counts enclosing a patio and heating or cooling it as an addition to the house, and it lists adding a conditioned sunroom as another example. So that choice shapes the rules the room is built to, which is why it's the first thing I ask about.
What is the best way to choose between glass and polycarbonate panels for a sunroom?
Weigh the view against insulation and weight. One sunroom maker's guide says structured polycarbonate panels insulate well, stand up to impact and weigh less, which eases the load on the structure, but they let in less light and you can't see through them as clearly as glass. If you go with glass, one glass maker says a lower solar heat gain coefficient, the rating for how much of the sun's heat gets through, is the better pick in warm climates like ours, so that number on a quote tells you how hard the air conditioning will have to work.
Who can legally build a sunroom on my patio in Calabasas?
Usually a licensed contractor, because the city says most construction work in California has to be done by one. The city also says a property owner can sometimes get an owner-builder permit under strict limits, and only the owner qualifies, not a business owner or tenant there. We're licensed and fully insured.
Does my Calabasas address change what I can build on my patio?
It can, so we check your address before design starts. The city says homes in high or very high zones on CAL FIRE's latest fire hazard map for Calabasas may face added building code and defensible space requirements. Calabasas also applies its scenic corridor design rules to projects within 500 feet of Mulholland Highway, Las Virgenes Road, Old Topanga Canyon or the Ventura Freeway, and to visible projects farther out, and we make the same kind of checks for homes in the cities around it.
What is the best way to build sunroom walls on an existing patio slab?
Where the slab runs past the house foundation, the gap under the new walls has to be bridged with a structural piece that also keeps water out. One building guide lists three ways to do it: a masonry curb, a treated wood curb bolted to the slab, or cutting the slab back to the foundation. Which one fits depends on your slab and how it meets the house, and that's what I look at closely when I come out.
Other ways to add a room outside
Deck-to-sunroom conversion
If the space you want to close in is a raised wood deck rather than a concrete patio, this is the job that turns it into a room.
All season rooms
Pick this when you want a room heated and cooled for use every month of the year, not just the mild ones.
Send us your patio size and address
Call (747) 204-7155, email support@calabasassunroomsandpatios.com or use the form with your patio's size, whether you want it heated or cooled and your address, so I can check the fire map before I come out.