
Deck-to-sunroom conversion in Calabasas CA - a room your deck can carry
Your deck gets too hot, too windy or too cold to use much. We turn it into a sunroom built on support we've checked first.
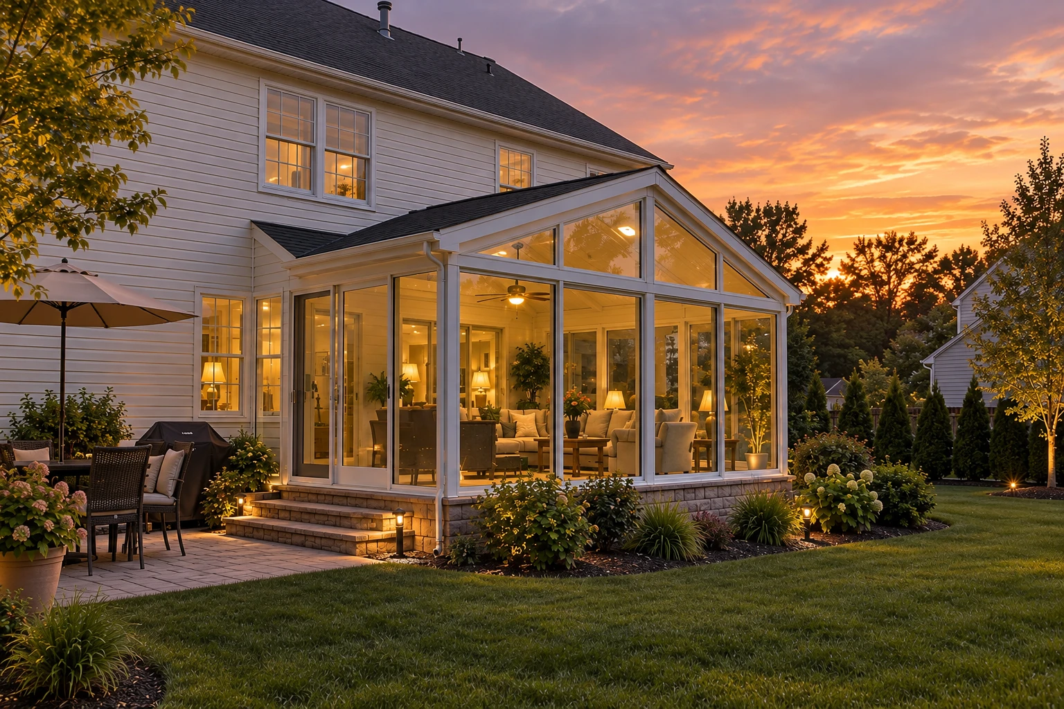
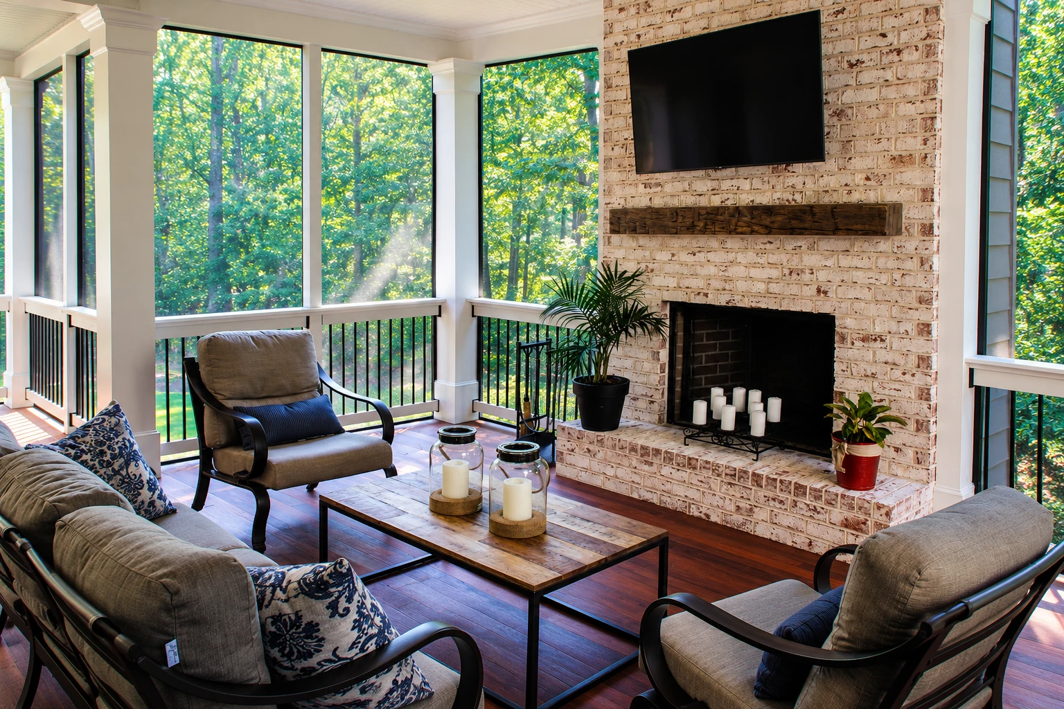
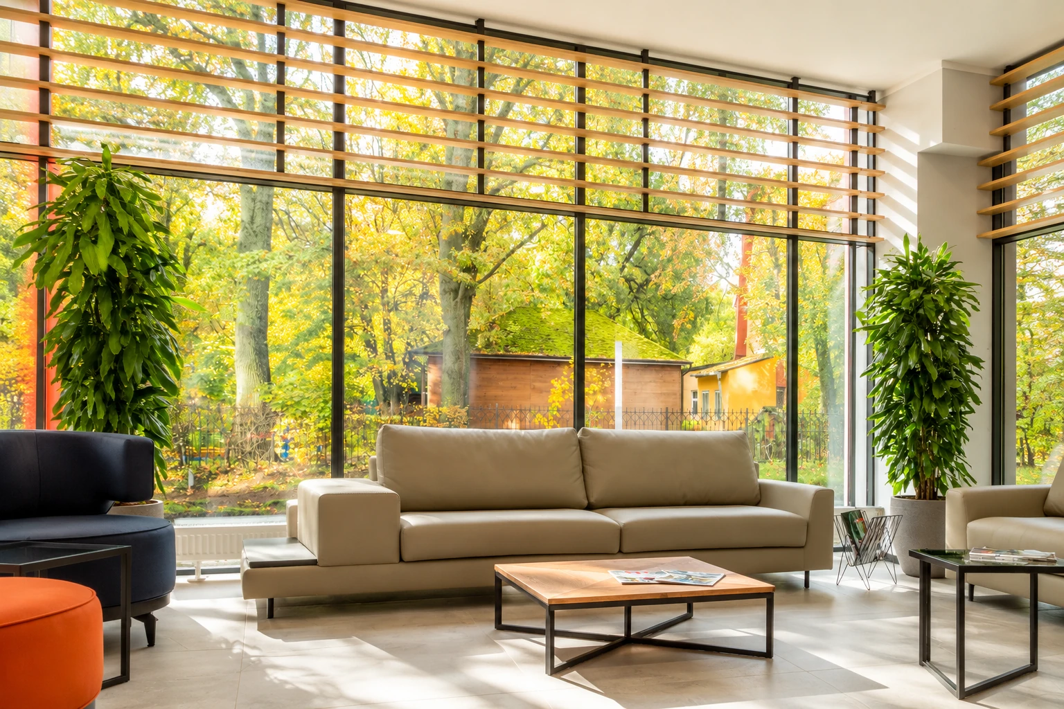
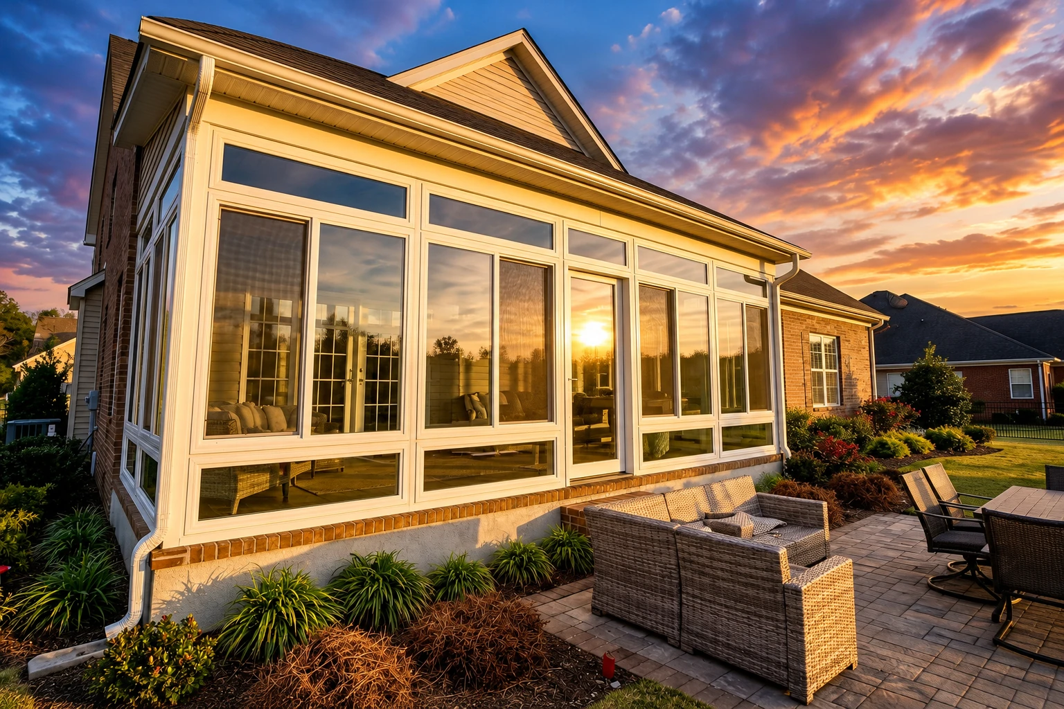
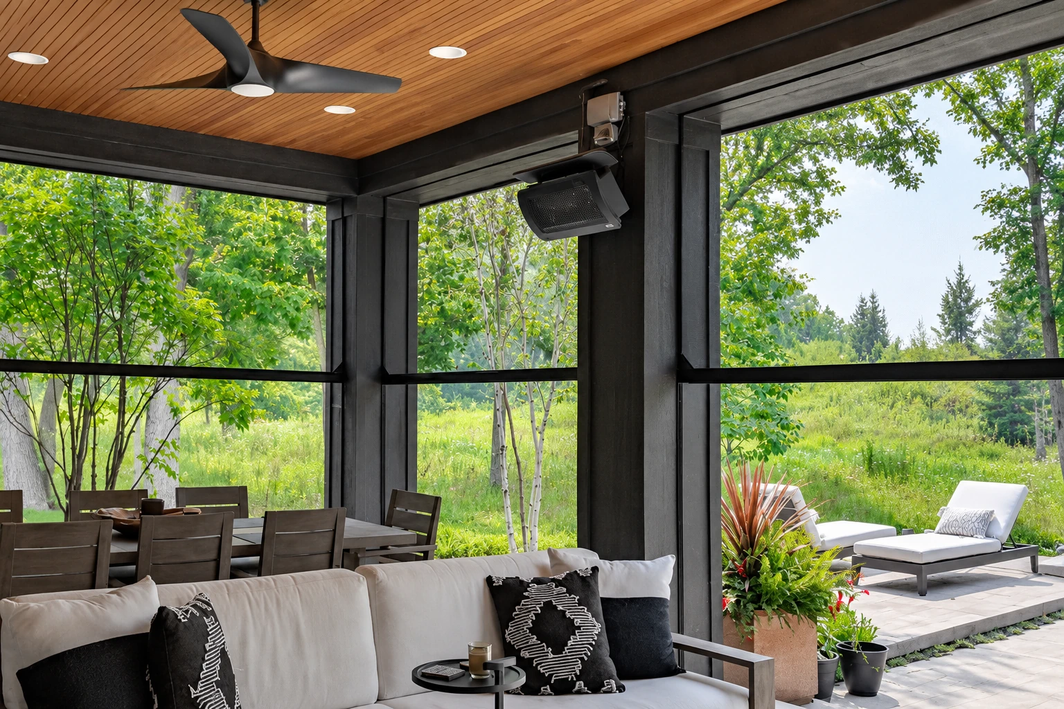
Can my deck in Calabasas be turned into a sunroom?
A deck-to-sunroom conversion in Calabasas closes in the deck you already have with walls, glass and a roof, so it becomes a sunroom you can use on hot afternoons, windy evenings and, if you choose, cold nights too.
Most of the deck calls we get come from people who want more use out of a space that's only comfortable part of the day. The price moves mostly with the kind of room you pick, a three-season room or a four-season room you can heat and cool, and with what the deck needs underneath to carry walls and a roof. The schedule turns on that same deck check and on what the city asks of a project at your address, and the written estimate puts your own figure on paper. If what you have is a patio slab instead of a deck, a patio-to-sunroom conversion is the closer fit.
What happens after you call about enclosing your deck?
Call or send the form
Call (747) 204-7155 or use the form, and we set a time that works for you. I come out myself, so the person measuring your deck is the person answering your questions.
I look, measure and ask
I look over the deck, measure, and ask how you plan to use the room, because that shapes every choice after it. You get a written estimate, so you see the price and what's in it before you decide anything.
We check what your address needs
Before anything gets built, we look into what your address means for the plan, like the fire zone and the city or county steps. When a permit is needed, we take care of the paperwork and keep you posted.
We build and walk through
Our crew does the building while I stay close to the job. When it's done, we walk through the finished room together so you can look at every part and ask about anything.
How we handle a deck-to-sunroom conversion
Before anything else, we check the deck's footings, posts and beams to see if they can carry walls, glass and a roof, and if they can't, I tell you plainly and we plan new support. Then our crew frames the walls and roof and sets the glass, paying close attention to the flashing, the metal that turns water away, where the new roof meets your house, because one maker's guide names moisture as the most common reason these rooms fail. We finish the inside and clean up before we walk you through it.
Some people find, once we talk it through, that what they want is a room they'll use every month of the year, and our all season rooms are built for that. If the space you'd like to close in is a patio at ground level rather than a deck, our enclosed patio rooms give you the same kind of room without a deck underneath to account for.
Get a written estimate for enclosing your deck
We reply within one business day to set a time, and I come out myself to look at the deck, measure and talk through how you'll use the room. The estimate is free, done at your home, and there's no obligation to book.
Deck-to-sunroom questions from Calabasas homeowners
What is the best way to choose between a three-season and four-season sunroom on my deck?
Choose by how you'll actually use the room, because a three-season room on a deck stays cold in winter, while a four-season room adds insulation, heating and cooling and asks more of the build. If you're leaning toward heat, the state's energy guidance treats heating a space that wasn't heated before as an addition, not an alteration, when it adds conditioned floor area and volume, so it's worth settling that before the room type. I'd rather you end up with the room that fits your days than the biggest one.
How do I know if my deck can hold a sunroom?
Only a check of the structure underneath can tell you, because the footings, posts, beams and joists have to carry walls, glass and a roof, not just people and furniture. When a deck isn't engineered for that weight, one maker's guide calls new footings and posts the safest approach, with rebuilding the deck structure as the other route, and either way the room ends up supported on its own. I'll show you what we find before you decide anything.
How much does it cost to turn a deck into a sunroom near Los Angeles?
A sunroom addition in the Los Angeles area usually costs about $23,000 to $66,000 for 200 square feet, which gives you a sense of the range for a finished, enclosed room. Where a deck conversion lands depends on whether you build a three-season or four-season room, how much glass you want and whether the deck needs new support. Your written estimate puts a number on your own deck.
Does my fire zone change a deck-to-sunroom project in Calabasas?
It can, because the city says properties in high or very high fire hazard severity zones may be subject to further building code rules and defensible space requirements. CAL FIRE's latest fire hazard map for Calabasas came out in 2025, and the city keeps construction notes for very high fire hazard zones with its building handouts. We work across Calabasas and the cities around it, so we look up your address on the map instead of assuming, and plan from there.
Do I need a permit to enclose my deck in Calabasas?
That answer comes from the city, through the Calabasas Building and Safety Division, which takes residential building, electrical, mechanical and plumbing permit applications. Projects within 500 feet of Mulholland Highway, Las Virgenes Road, Old Topanga Canyon or the Ventura Freeway, and ones farther off that can be seen from those roads, also come under the city's scenic corridor guidelines. If you'd rather pull the permit yourself as the owner-builder, the city also has you file a property owner's disclosure.
What kind of contractor builds a sunroom on a deck in California?
A room built onto a deck is the kind of work the state licensing board describes as general building, a structure that shelters and encloses people or property and brings together at least two unrelated trades. Framing, roofing and glass all meet on a job like this, so it helps to know who's doing each part. We're licensed and fully insured, and I'm glad to explain who does what on your deck.
Other rooms we build
All season rooms
For a room you'll want to sit in on a chilly January night as easily as on a spring morning.
Enclosed patio rooms
For a ground-level patio you'd like closed in against wind, sun and bugs.
Send us a few photos of your deck
Photos, your address and whether you want the room heated let me come out with the right questions already in mind, so call (747) 204-7155 or use the contact form.